


Open House
Sat Sep 05, 12:00pm - 2:00pm
UPDATED:
Key Details
Property Type Single Family Home
Sub Type Single Family Residence
Listing Status Active
Purchase Type For Sale
Square Footage 1,846 sqft
Price per Sqft $229
Subdivision Serenada East Unit 03
MLS Listing ID 3510138
Style 1st Floor Entry
Bedrooms 4
Full Baths 3
HOA Y/N No
Year Built 1983
Annual Tax Amount $6,282
Tax Year 2026
Lot Size 0.350 Acres
Acres 0.35
Property Sub-Type Single Family Residence
Source actris
Property Description
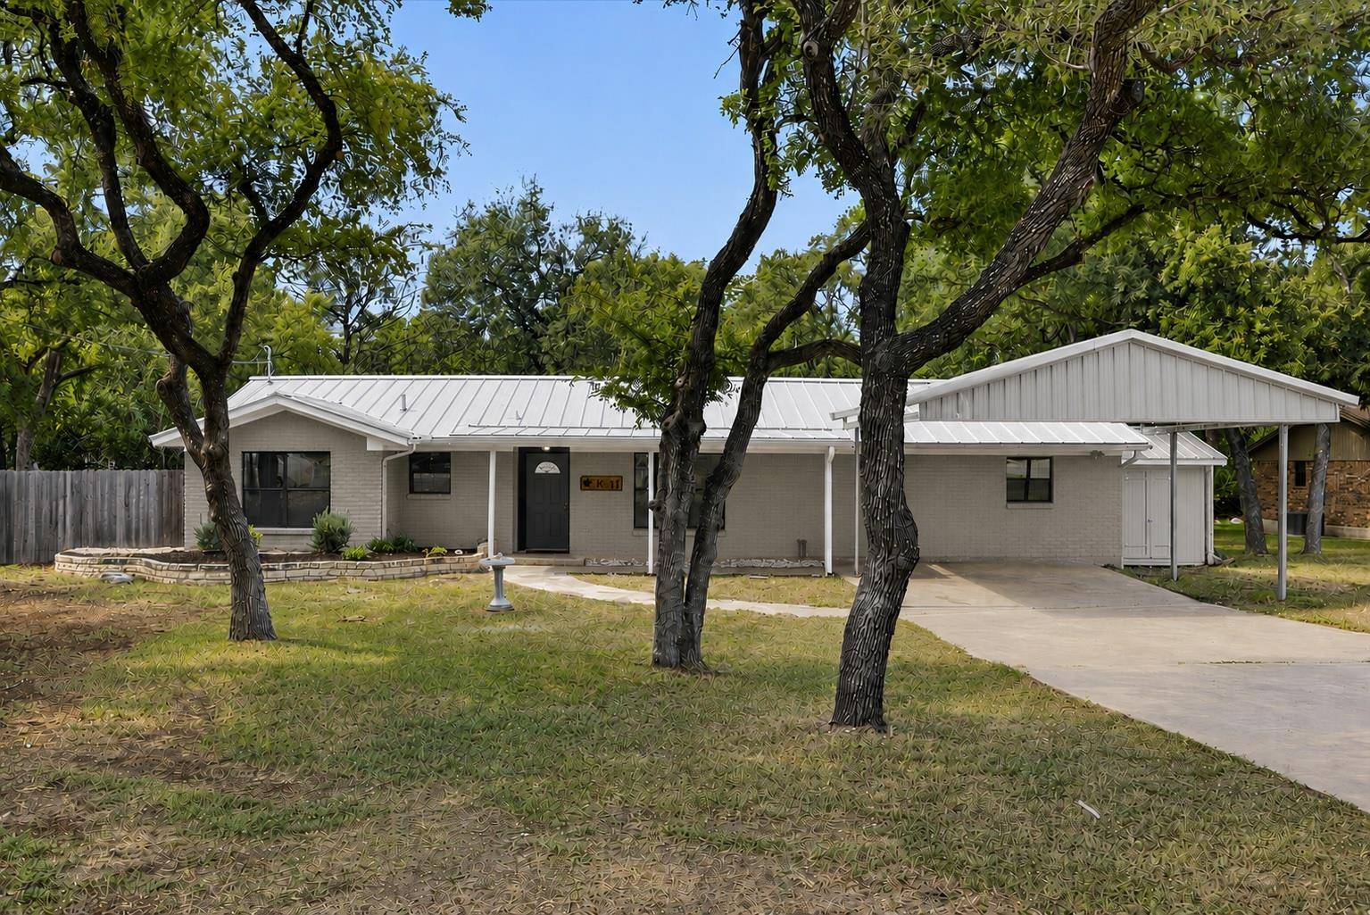
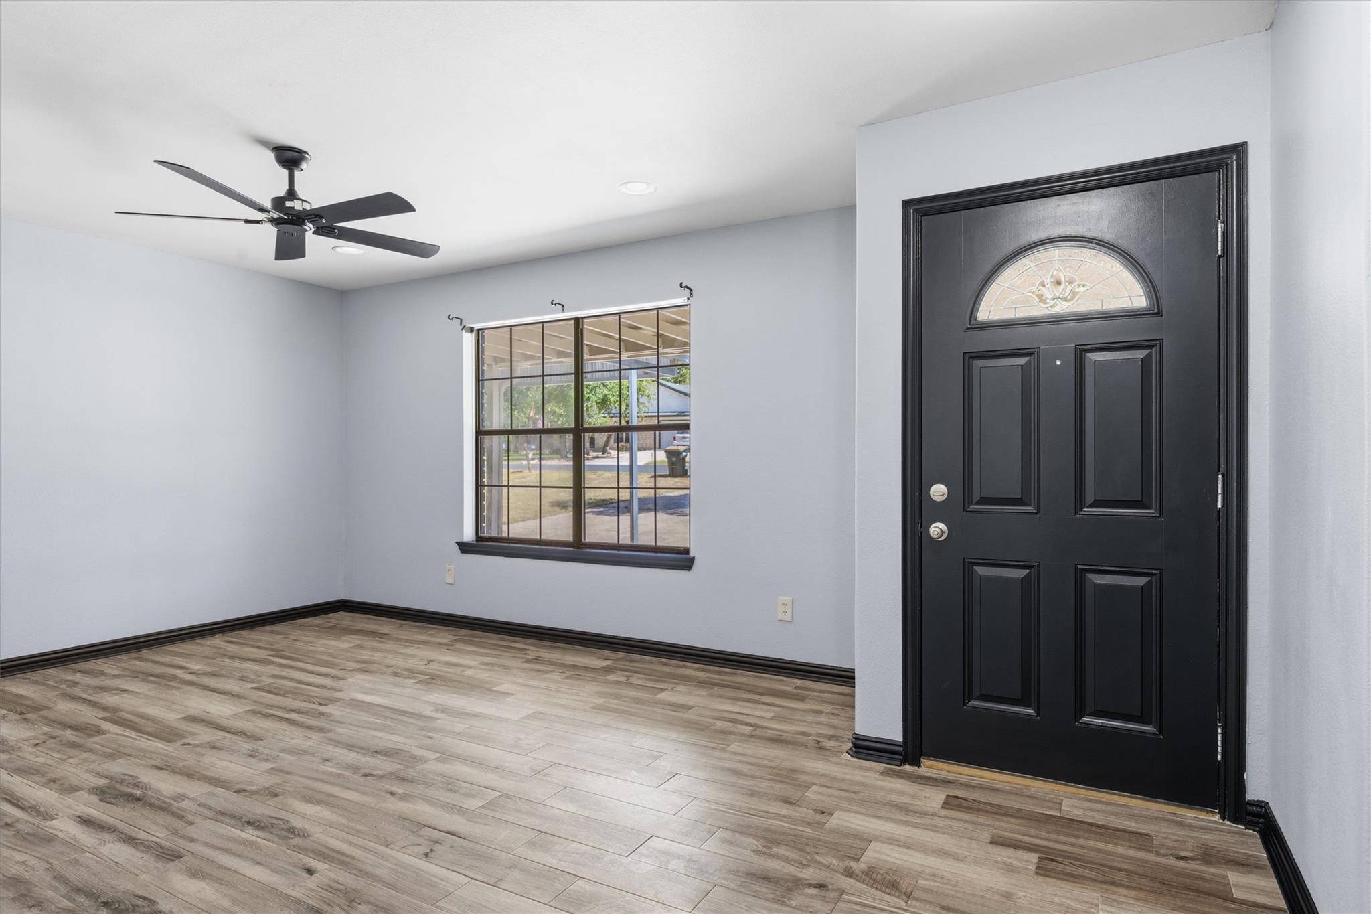
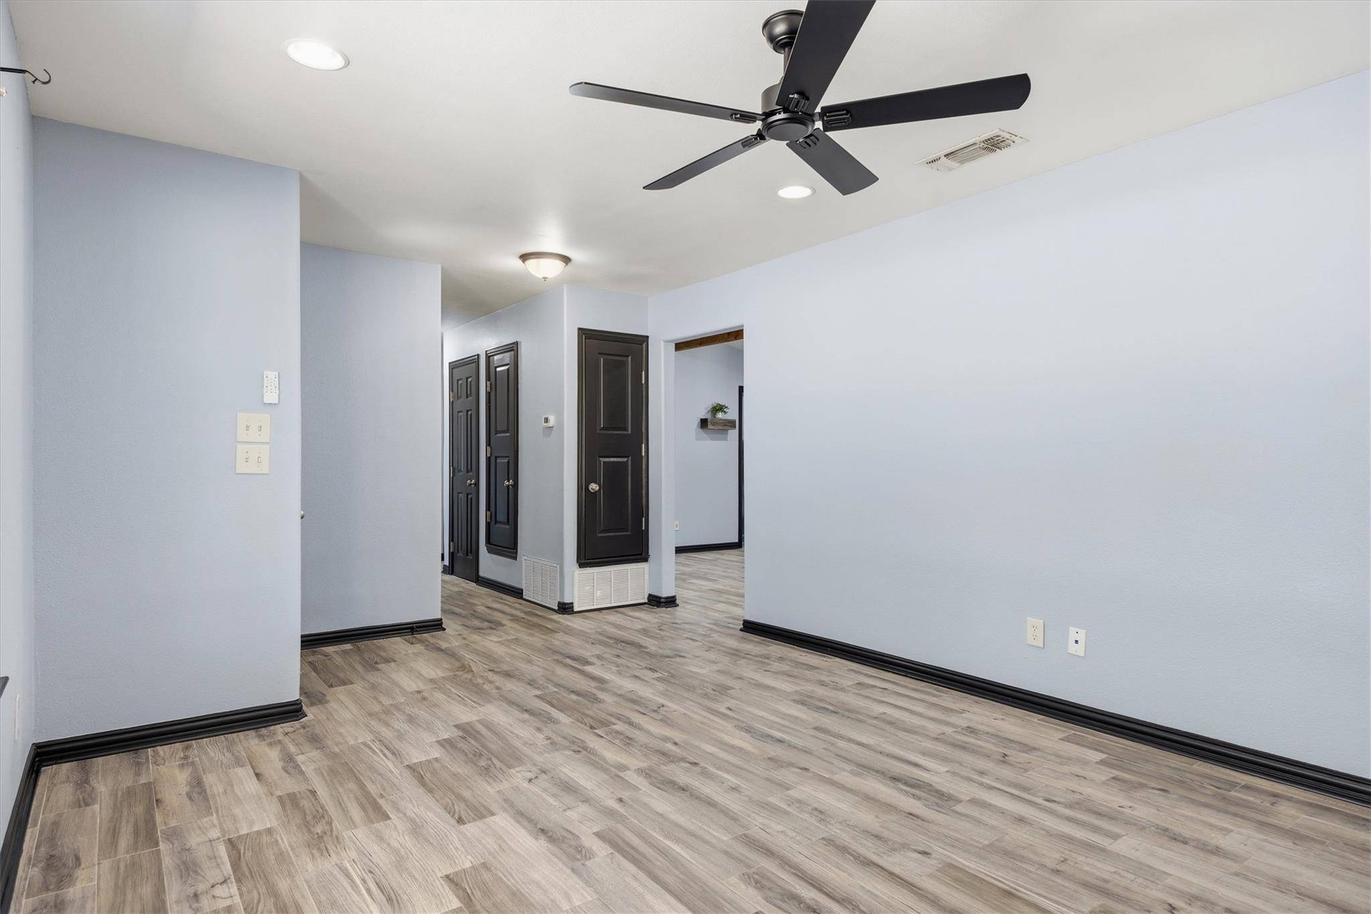
This 4-bedroom, 3-bathroom home offers a rare and versatile layout with two private primary suites which is ideal for multigenerational living, extended-stay guests, a home office, or added privacy. The spacious living area features a cozy fireplace and flows into a generously sized kitchen with abundant cabinetry, ample counter space, and a stove with a built-in air fryer installed in 2024. Beautiful tile flooring extends throughout the home, complemented by fresh interior paint, updated lighting, and two new bathtubs completed in 2026. The second primary suite, thoughtfully created during the 2020 garage conversion, includes a large walk-in closet and private en-suite bathroom, while the original primary suite also offers its own full bath. Major improvements include a durable metal roof and covered carport added in 2020, tankless and traditional water heaters installed in 2026, and numerous updates throughout. The owners also invested in extensive drainage improvements, including a drainage ditch, berm, and French drain through the raised flower beds. Outside, mature oak trees provide shade and character, creating an inviting setting for relaxing or entertaining. With four bedrooms, three full bathrooms, two private suites, thoughtful updates, and no HOA, this Serenada home offers exceptional flexibility and value!
Location
State TX
County Williamson
Rooms
Main Level Bedrooms 4
Interior
Interior Features Breakfast Bar, Ceiling Fan(s), Beamed Ceilings, Ceiling-Vaulted, Double Vanity, No Interior Steps, Pantry, Primary Bedroom on Main, Recessed Lighting, Soaking Tub, Walk-In Closet(s)
Heating Central
Cooling Central Air
Flooring Tile
Fireplaces Number 1
Fireplaces Type Living Room, Wood Burning
Fireplace No
Appliance Dishwasher, Disposal, Exhaust Fan, Free-Standing Range, Stainless Steel Appliance(s), Electric Water Heater, Tankless Water Heater
Exterior
Exterior Feature Gutters Full
Fence Chain Link, Wood
Pool None
Community Features None
Utilities Available Electricity Available, Phone Available
Waterfront Description None
View None
Roof Type Metal
Porch Patio
Total Parking Spaces 4
Private Pool No
Building
Lot Description Level, Trees-Large (Over 40 Ft), Trees-Medium (20 Ft - 40 Ft), Xeriscape
Faces East
Foundation Slab
Sewer Septic Tank
Water Public
Level or Stories One
Structure Type Masonry – All Sides
New Construction No
Schools
Elementary Schools Raye Mccoy
Middle Schools Douglas Benold
High Schools Georgetown
School District Georgetown Isd
Others
Special Listing Condition Standard
NEARBY SCHOOL & BUSINESS
GET MORE INFORMATION