


Open House
Sat Sep 05, 11:00am - 1:00pm
Sun Sep 06, 2:00pm - 4:00pm
UPDATED:
Key Details
Property Type Single Family Home
Sub Type Single Family Residence
Listing Status Active
Purchase Type For Sale
Square Footage 1,431 sqft
Subdivision Summerlyn
MLS Listing ID 5305567
Bedrooms 3
Full Baths 2
HOA Fees $33/mo
HOA Y/N Yes
Year Built 2017
Annual Tax Amount $7,013
Tax Year 2026
Lot Size 8,324 Sqft
Acres 0.1911
Lot Dimensions 60 x 140
Property Sub-Type Single Family Residence
Source actris
Property Description
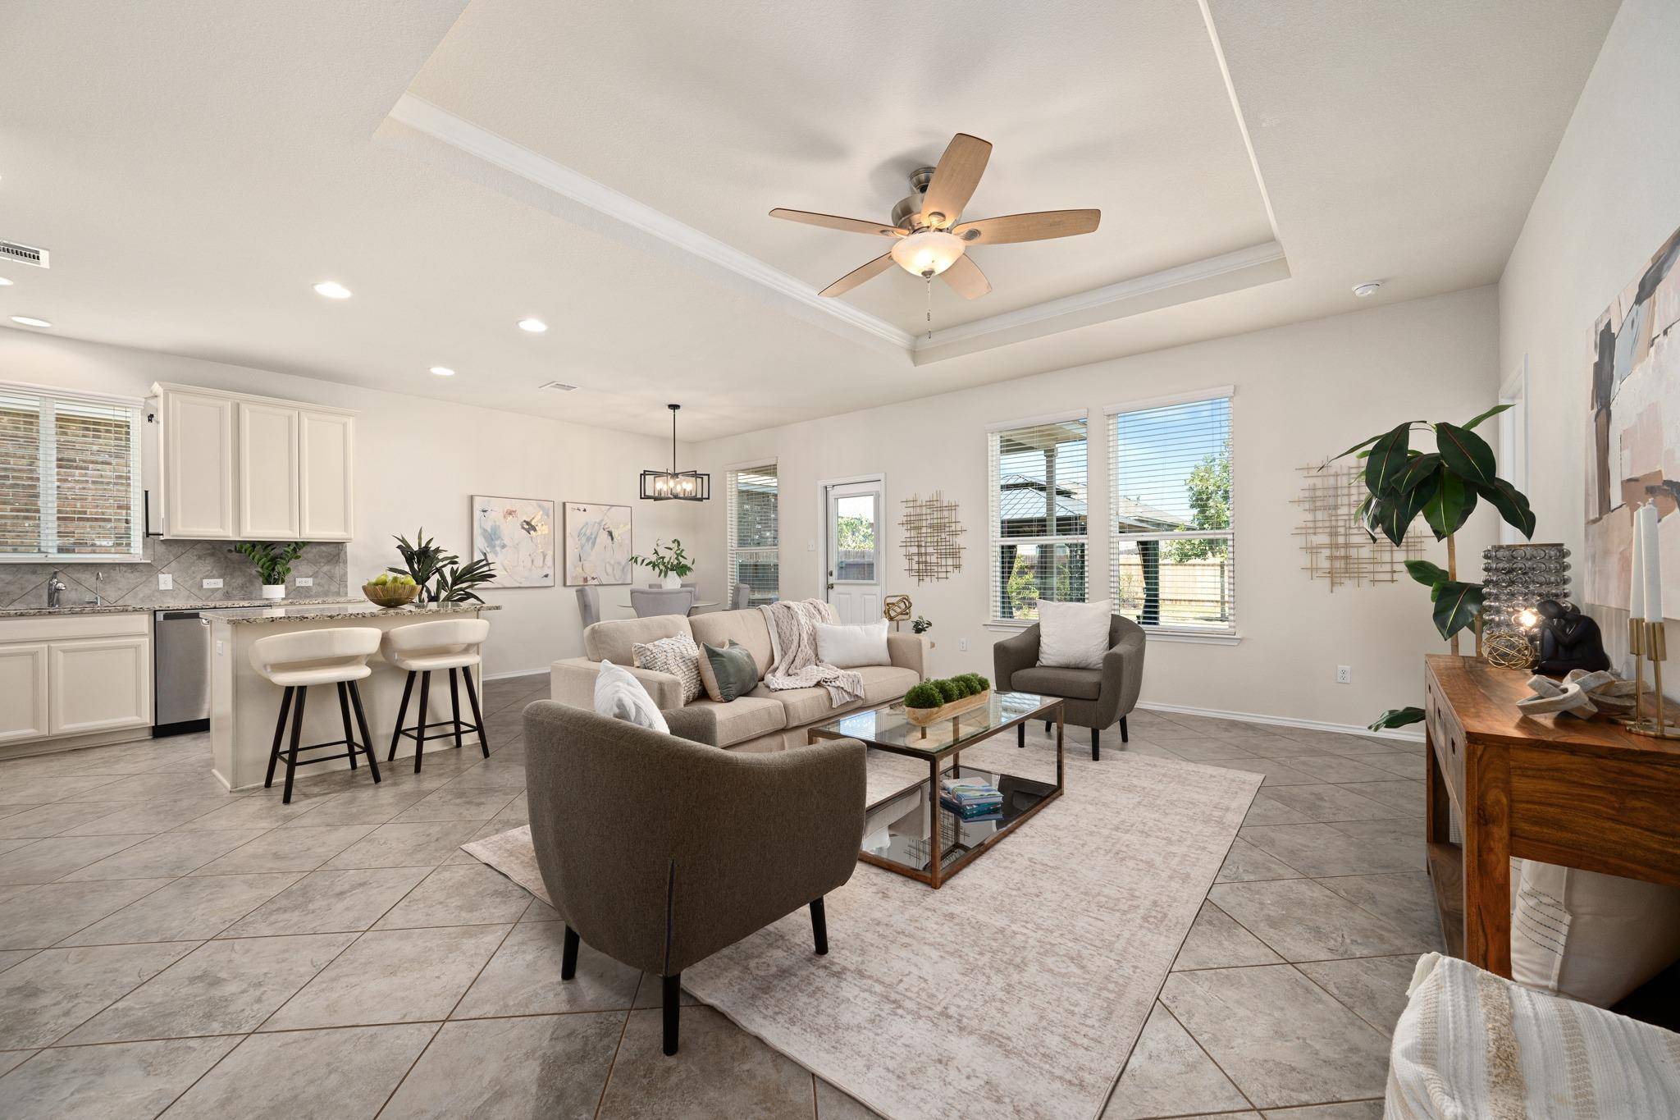
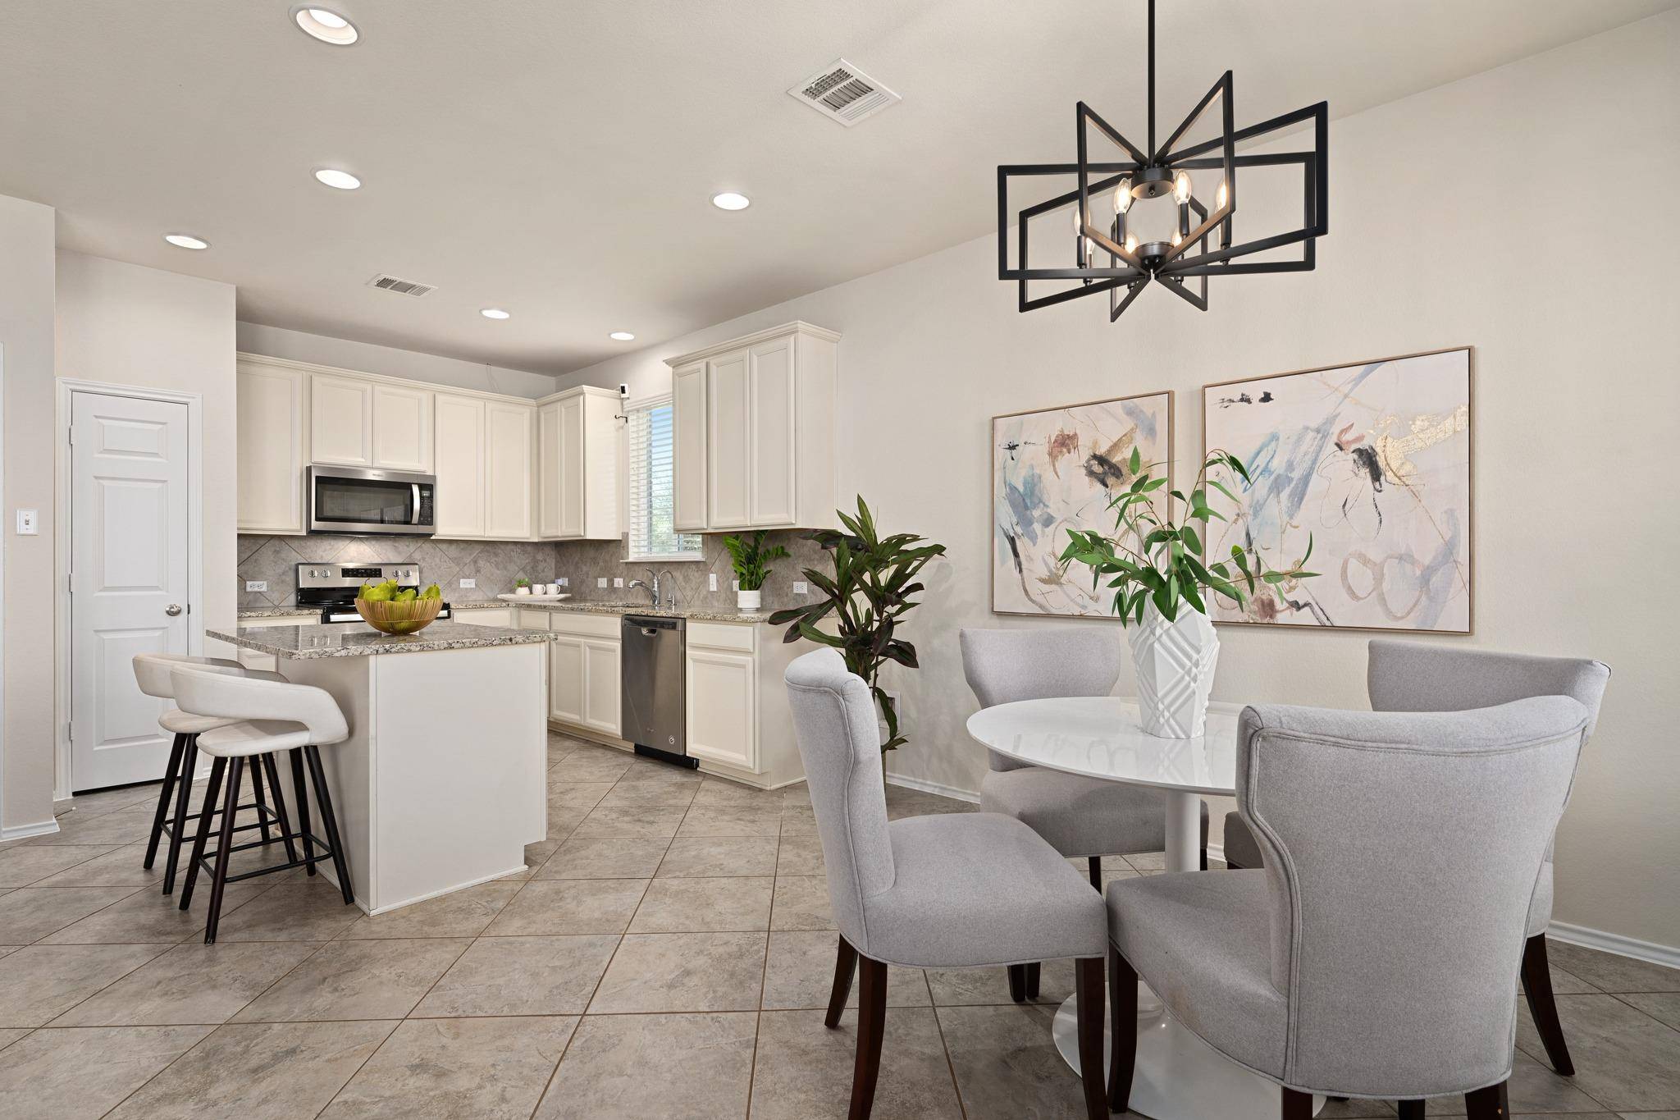
Inside, the practical single-story floor plan offers easy everyday living with fresh carpet in the living room and bedrooms. The spacious kitchen provides plenty of room for meal preparation, storage, and gathering, while the open living area creates a welcoming space for relaxing or entertaining. The primary suite is privately positioned at the rear of the home, offering comfortable separation from the secondary bedrooms.
Commuters will appreciate convenient access to Highway 183 and the 183A Toll Road, providing connections to major North Austin employment centers, including Apple, Dell, IBM, The Domain, and surrounding technology and healthcare campuses. The location also offers access to nearby schools, medical services, recreation, and the continued development taking place throughout North Leander.
One of the home's biggest advantages is its location. The newly opened Costco is directly across the street from the surrounding Summerlyn area, making groceries, fuel, pharmacy services, and household essentials exceptionally convenient. A brand-new Target is scheduled to open in mid-October, with additional restaurants, retailers, and service-oriented businesses opening nearby.
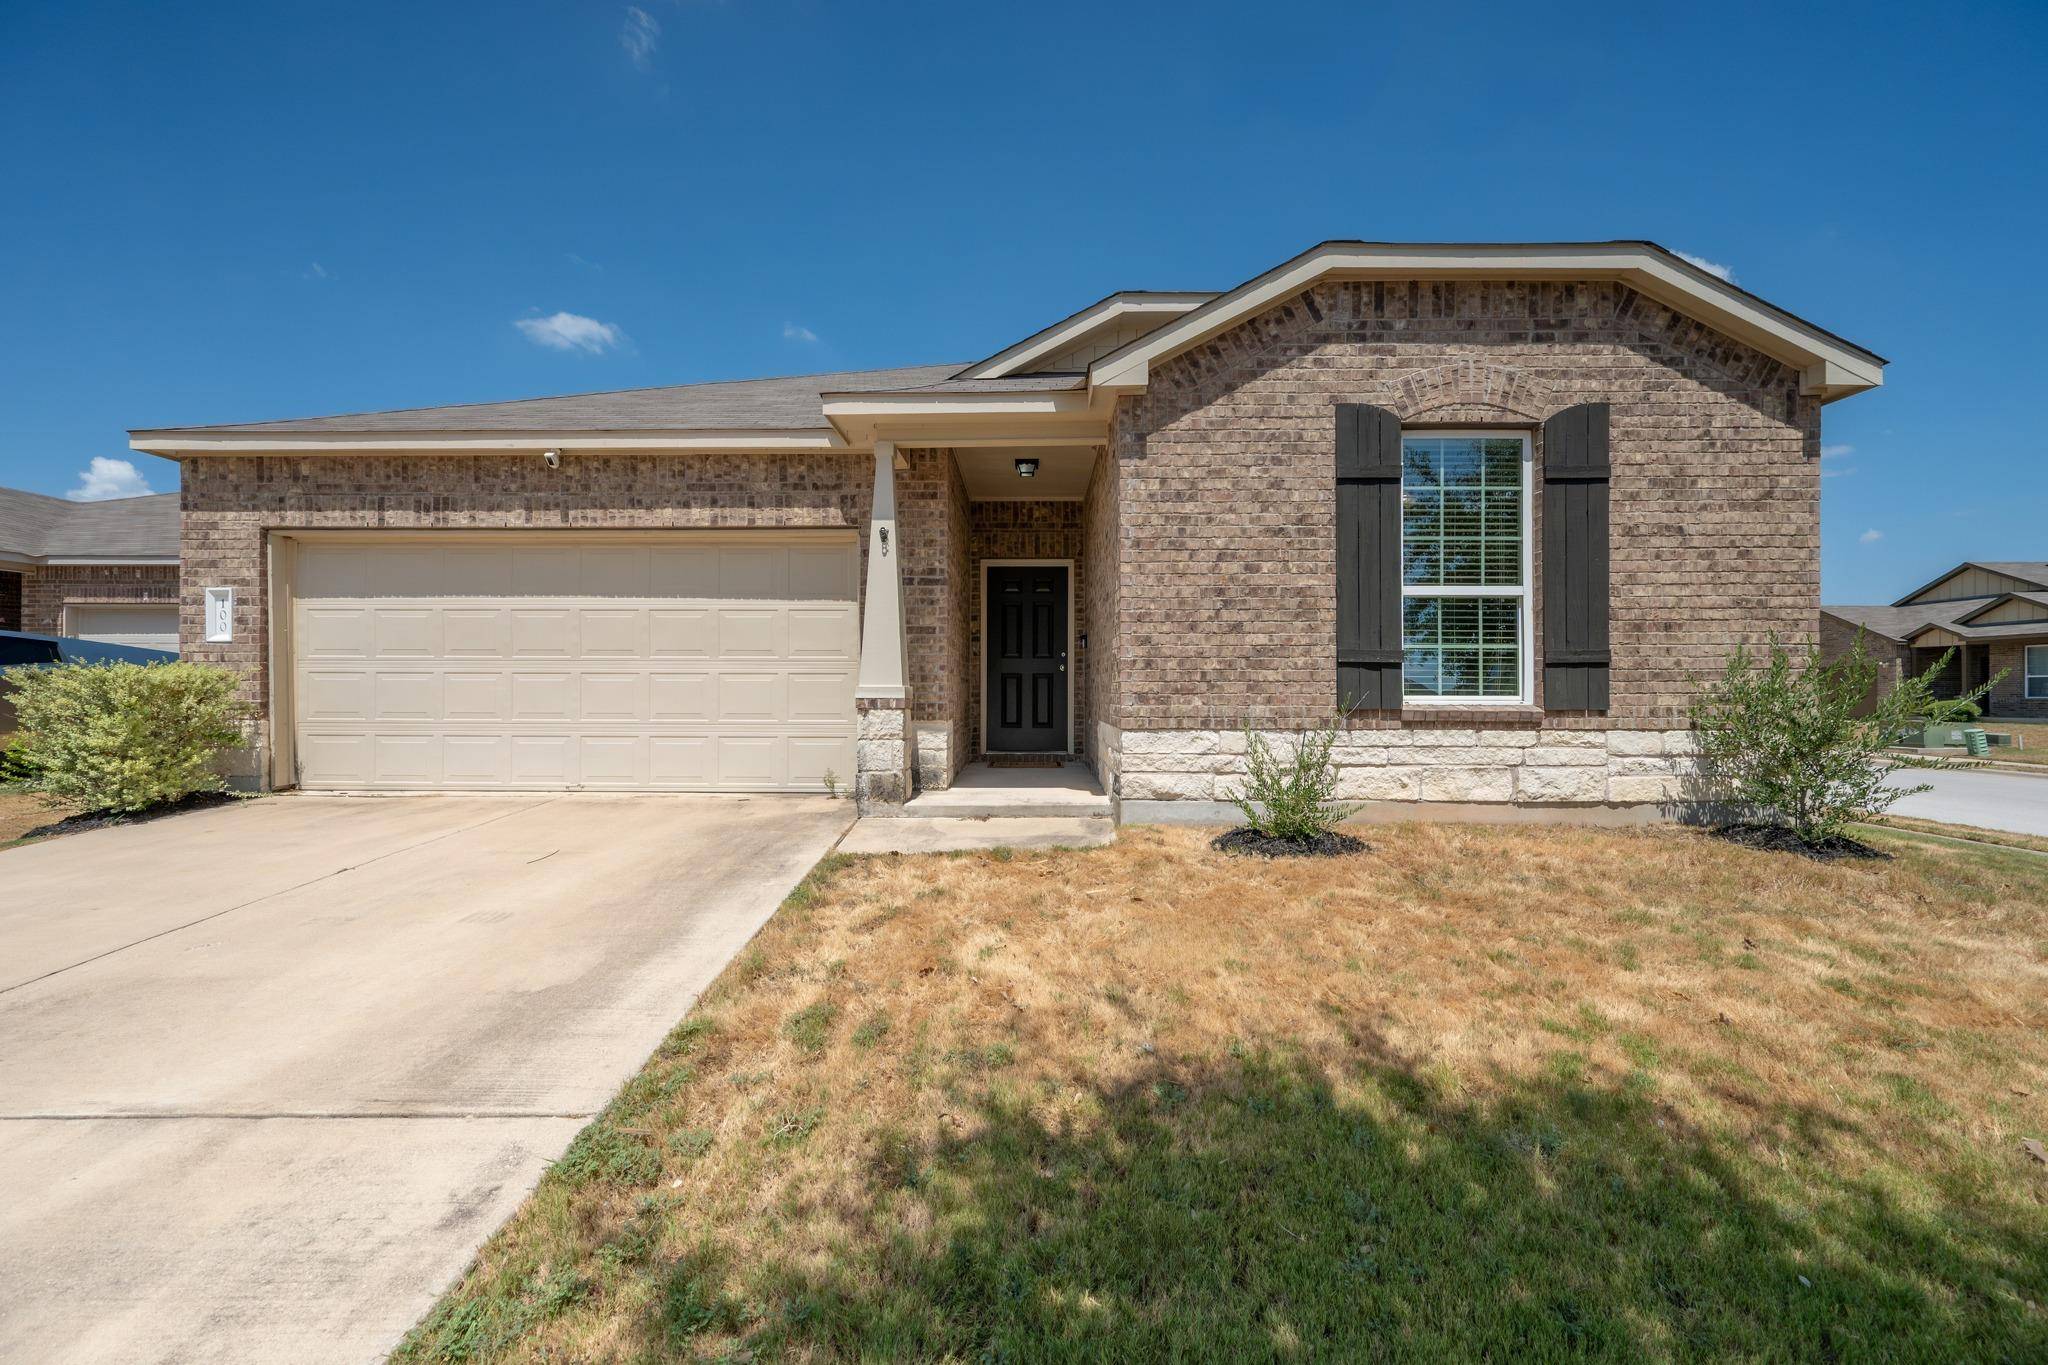
With its one-story Pulte/Centex design, private primary suite, fresh interior carpet, useful community amenities, and exceptional proximity to the new Costco, upcoming Target, Highway 183, and 183A, this Summerlyn home combines comfort, convenience, and access to a rapidly developing area.
Location
State TX
County Williamson
Area Cln
Rooms
Main Level Bedrooms 3
Interior
Interior Features Ceiling Fan(s), Tray Ceiling(s), Chandelier, Granite Counters, Double Vanity, Entrance Foyer, Kitchen Island, No Interior Steps, Open Floorplan, Pantry, Primary Bedroom on Main, Recessed Lighting
Heating Electric
Cooling Ceiling Fan(s), Central Air
Flooring Carpet, Tile
Fireplace Y
Appliance Dishwasher, Disposal, Exhaust Fan, Microwave, Oven, Free-Standing Electric Range, Electric Water Heater, Water Softener Owned
Exterior
Exterior Feature Rain Gutters, Private Yard
Garage Spaces 2.0
Fence Back Yard, Privacy, Wood
Pool None
Community Features BBQ Pit/Grill, Cluster Mailbox, Common Grounds, Curbs, Picnic Area, Planned Social Activities, Playground, Pool, Sidewalks, Sport Court(s)/Facility, Street Lights, Underground Utilities, Trail(s)
Utilities Available Electricity Available, Electricity Connected, Natural Gas Not Available, Sewer Available, Sewer Connected, Underground Utilities, Water Available, Water Connected
Waterfront Description None
View None
Roof Type Composition,Shingle
Accessibility None
Porch Covered, Patio, Porch
Total Parking Spaces 4
Private Pool No
Building
Lot Description Back Yard, Corner Lot, Cul-De-Sac, Curbs, Few Trees, Front Yard, Private
Faces Southeast
Foundation Slab
Sewer Public Sewer
Water MUD
Level or Stories One
Structure Type Brick Veneer,Frame,HardiPlank Type,Blown-In Insulation,Masonry – All Sides,Radiant Barrier,Stone Veneer
New Construction No
Schools
Elementary Schools North
Middle Schools Danielson
High Schools Glenn
School District Leander Isd
Others
HOA Fee Include Common Area Maintenance
Restrictions Deed Restrictions
Ownership Fee-Simple
Acceptable Financing Cash, Conventional, FHA, USDA Loan, VA Loan
Tax Rate 2.2
Listing Terms Cash, Conventional, FHA, USDA Loan, VA Loan
Special Listing Condition Standard
Virtual Tour https://100tanagerpasscove.mls.tours/u/
NEARBY SCHOOL & BUSINESS
GET MORE INFORMATION