


Open House
Sat Sep 12, 12:00pm - 4:00pm
UPDATED:
Key Details
Property Type Single Family Home
Sub Type Single Family Residence
Listing Status Active
Purchase Type For Sale
Square Footage 2,468 sqft
Price per Sqft $135
Subdivision Crosswinds Ph Two
MLS Listing ID 9621380
Bedrooms 4
Full Baths 3
HOA Fees $575/ann
HOA Y/N Yes
Year Built 2021
Annual Tax Amount $11,201
Tax Year 2025
Lot Size 8,232 Sqft
Acres 0.189
Property Sub-Type Single Family Residence
Source actris
Property Description
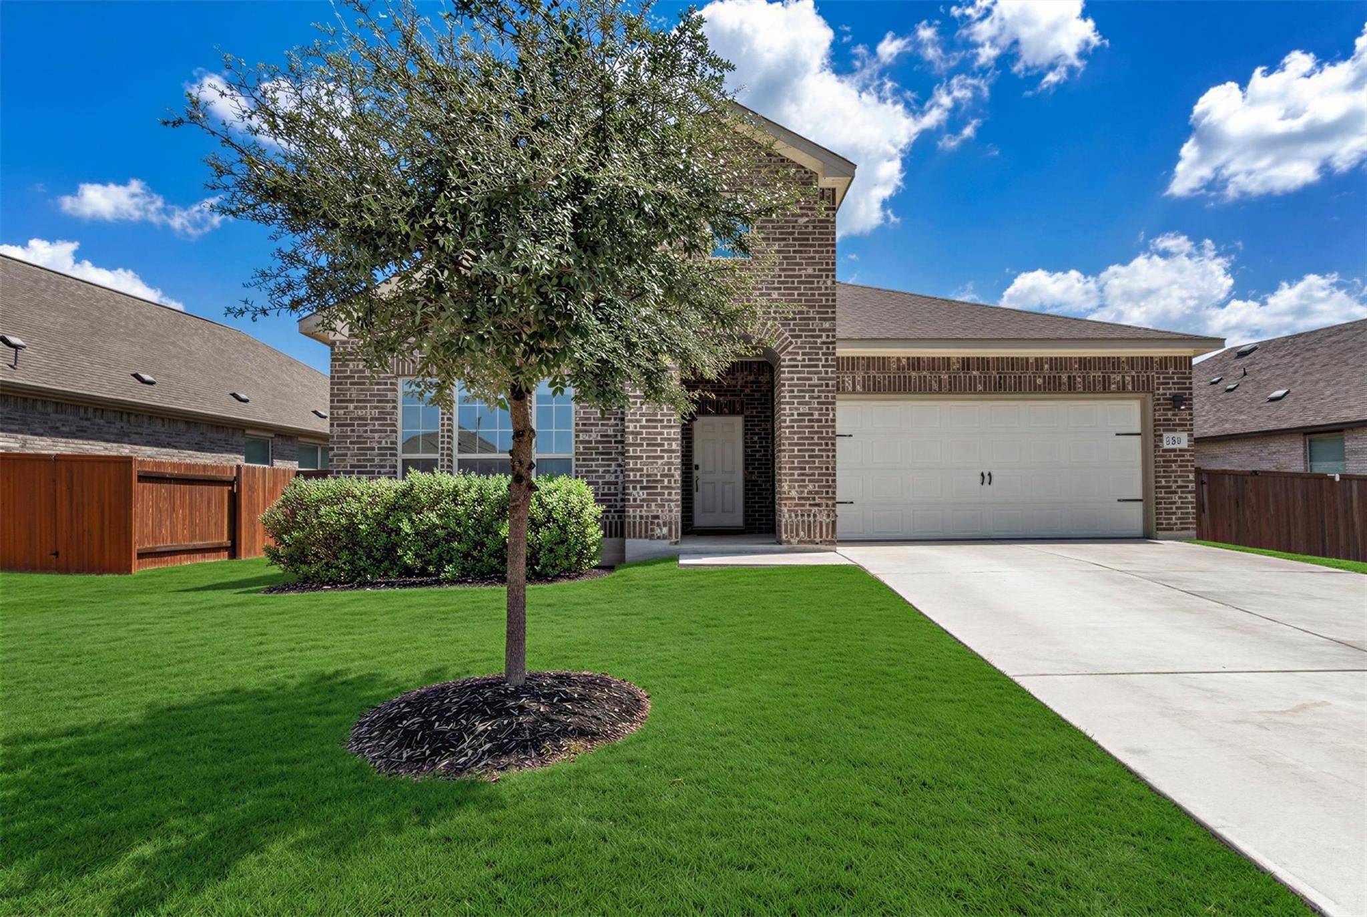
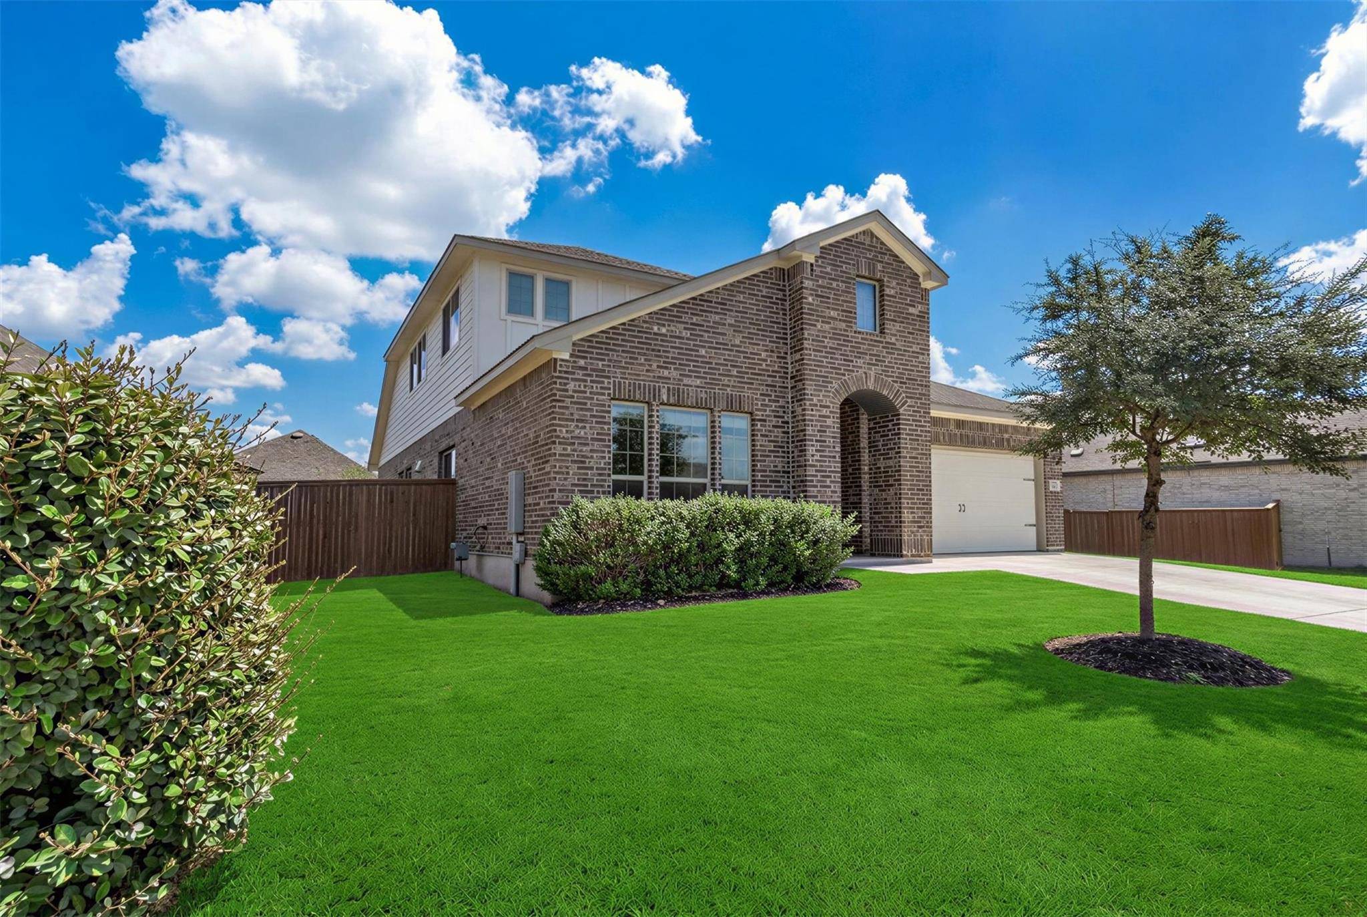
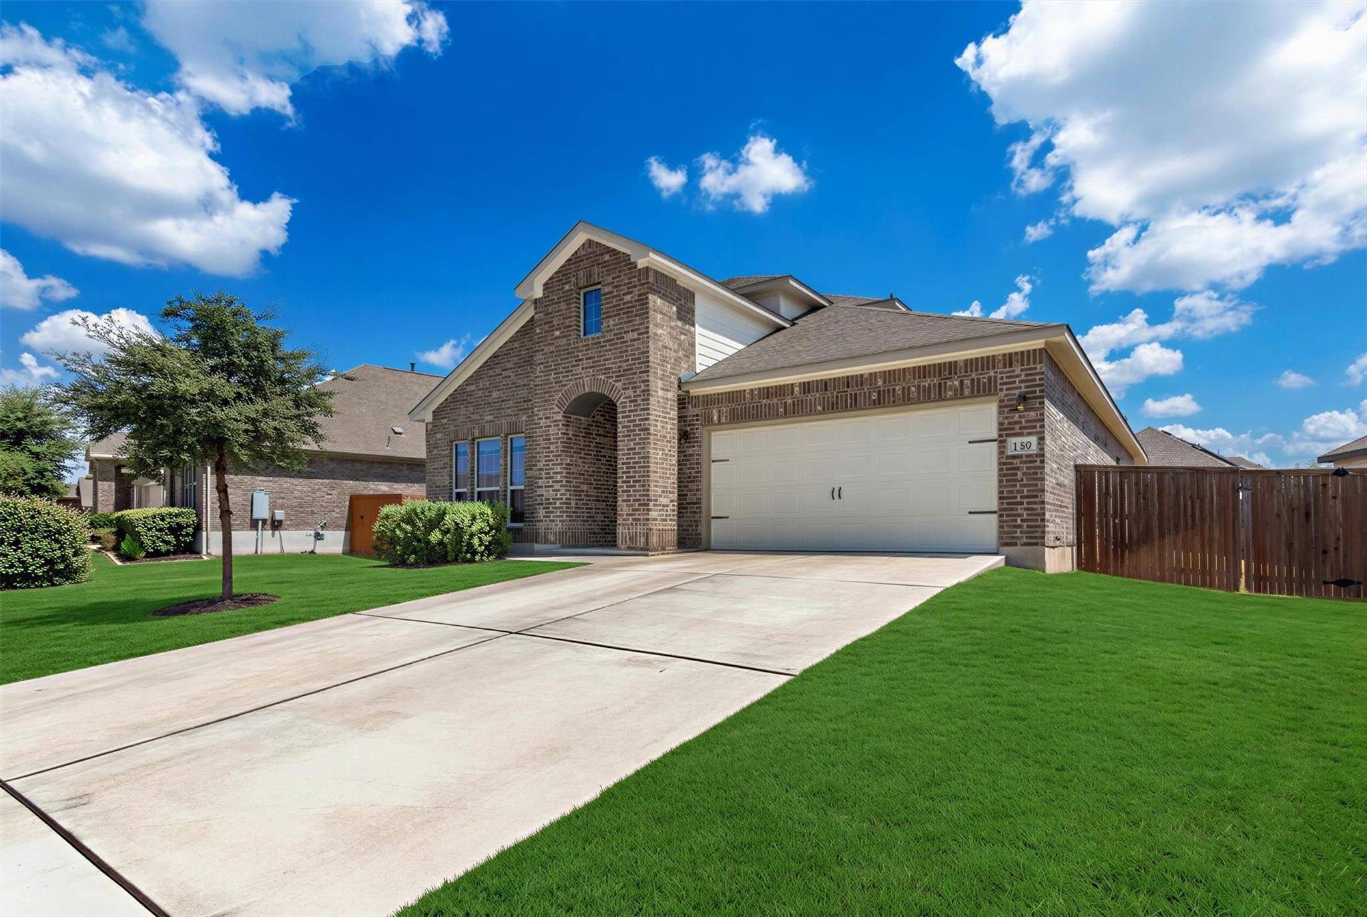
Built in 2021, this three-sided brick home features an open-concept design with the owner's suite and two secondary bedrooms on the main level. The spacious owner's retreat includes a spa-like bath with an oversized walk-in tiled shower, dual vanity, generous storage, and abundant natural light.
At the heart of the home, the kitchen offers granite countertops, a large center island, tile backsplash, plentiful cabinetry, and a large walk-in pantry, all opening seamlessly to the dining and living areas. With no carpet in the main living spaces, the home feels clean, bright, and easy to maintain.
Upstairs adds another layer of versatility with a private bedroom featuring a walk-in closet, full bathroom, and loft/game room—an ideal setup for extended family, older children, overnight guests, a home office, or a separate retreat.
And don't miss the backyard! Designed for both relaxing and entertaining, the extended outdoor living area features a covered gazebo and hot tub, creating the perfect spot for morning coffee, weekend gatherings, or unwinding at the end of the day.
Even better, the refrigerator, washer, and dryer convey, making this home truly move-in ready.
139 Billowing Way combines a hard-to-find flexible floor plan, generous storage, inviting indoor-outdoor living, and room for everyone—all in one beautifully maintained home.
Location
State TX
County Hays
Rooms
Main Level Bedrooms 3
Interior
Interior Features Two Primary Suties, Breakfast Bar, Ceiling Fan(s), Ceiling-High, Granite Counters, Double Vanity, Entrance Foyer, Kitchen Island, Multiple Living Areas, Storage, Walk-In Closet(s)
Heating Electric, Forced Air
Cooling Ceiling Fan(s), Central Air
Flooring Carpet, Laminate, Tile
Fireplace No
Appliance Microwave, Gas Oven, Refrigerator, Stainless Steel Appliance(s), Washer/Dryer
Exterior
Exterior Feature Lighting
Garage Spaces 2.0
Fence Back Yard, Fenced, Full, Wood
Pool None
Community Features Clubhouse, Cluster Mailbox, Common Grounds, Curbs, Dog Park, Park, Pet Amenities, Picnic Area, Playground, Pool, Sidewalks, Sport Court(s)/Facility, Street Lights, Underground Utilities, Trail(s)
Utilities Available Cable Available, Electricity Available, Natural Gas Available, Phone Available, Sewer Available, Underground Utilities, Water Available
Waterfront Description None
View Neighborhood
Roof Type Composition,Shingle
Porch Covered, Porch, Rear Porch
Total Parking Spaces 4
Private Pool No
Building
Lot Description Back Yard, Front Yard, Interior Lot, Landscaped, Sprinkler - Automatic, Trees-Small (Under 20 Ft)
Faces Southwest
Foundation Slab
Sewer MUD
Water MUD
Level or Stories One and One Half
Structure Type Brick,HardiPlank Type,Masonry – All Sides
New Construction No
Schools
Elementary Schools Ralph Pfluger
Middle Schools Armando Chapa
High Schools Lehman
School District Haysconsisd
Others
HOA Fee Include Common Area Maintenance
Special Listing Condition Standard
NEARBY SCHOOL & BUSINESS
GET MORE INFORMATION