



UPDATED:
Key Details
Property Type Single Family Home
Sub Type Single Family Residence
Listing Status Active
Purchase Type For Sale
Square Footage 1,047 sqft
Subdivision Riverview Condo 2008
MLS Listing ID 3747316
Style 1st Floor Entry
Bedrooms 2
Full Baths 1
Half Baths 1
HOA Y/N Yes
Year Built 2007
Annual Tax Amount $12,462
Tax Year 2026
Lot Size 6,743 Sqft
Acres 0.1548
Property Sub-Type Single Family Residence
Source actris
Property Description
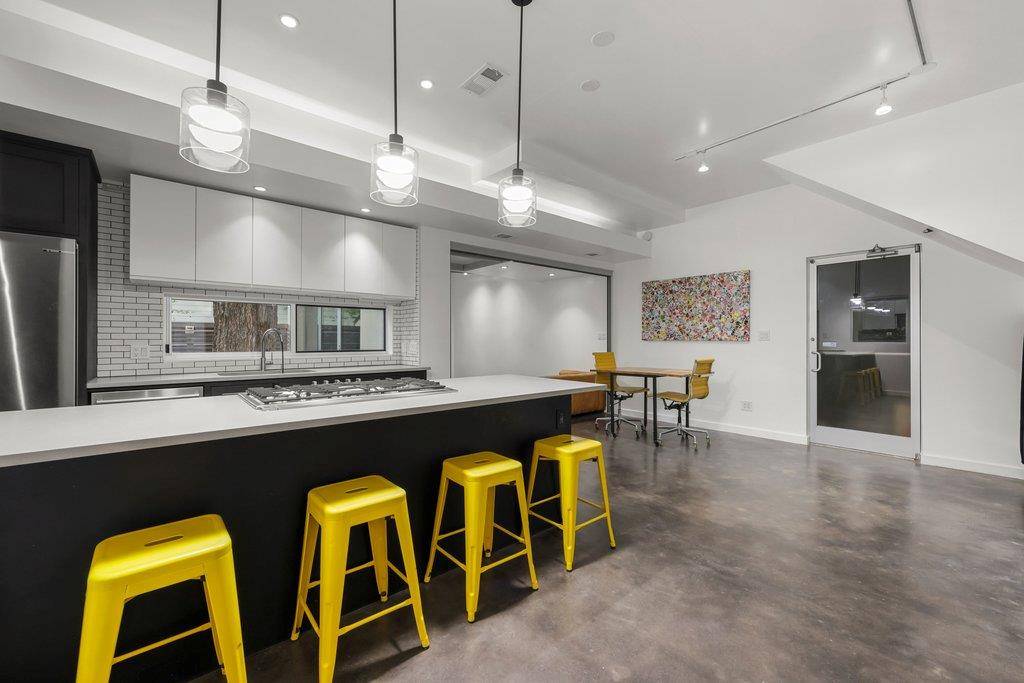
Designed to blur the line between indoors and out, open-concept living spaces are anchored by dramatic NanaWall movable glass walls that connect seamlessly to expansive private terraces beneath mature trees, creating a true treehouse-like retreat. Clean modern lines, high ceilings, abundant natural light, stained concrete and wood flooring, and curated finishes reflect the home's timeless architectural design.
Beyond its architectural pedigree, the premier location offers flexibility for homeowners and investors. Minutes from Austin's most sought-after destinations, the property presents potential as a luxury short-term rental or executive lease (*subject to City of Austin regulations). The thoughtfully designed floor plan also provides opportunities for future expansion, allowing a new owner to add conditioned square footage and maximize value while preserving its iconic architectural character.
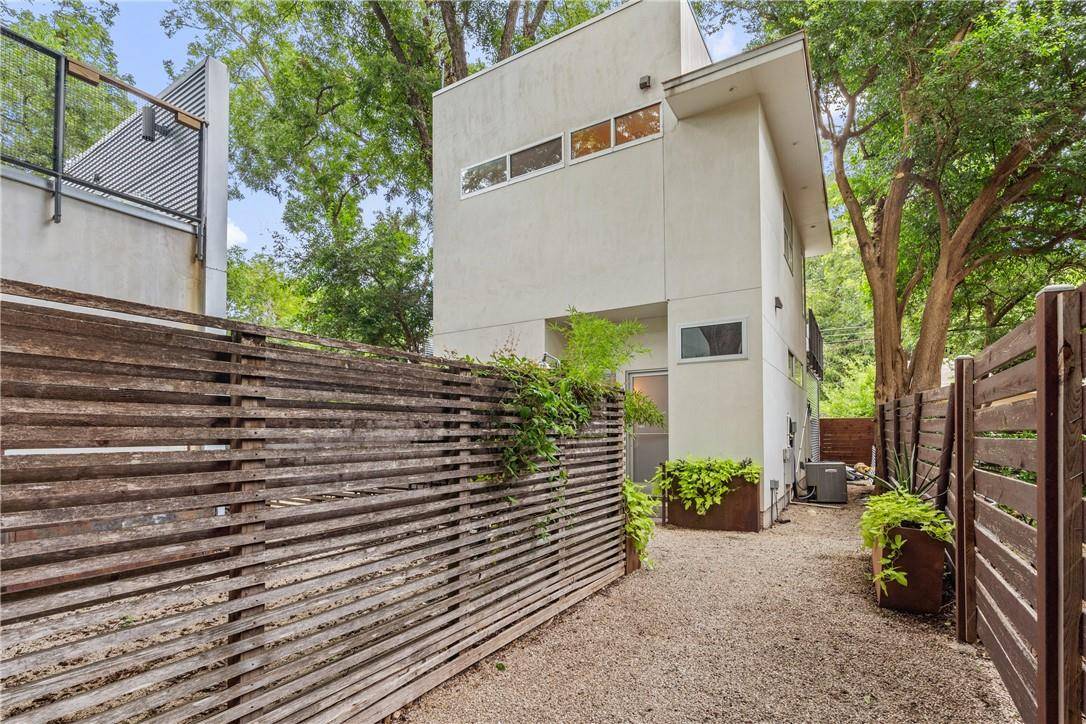
Whether entertaining on rooftop terraces, enjoying quiet mornings beneath mature pecan trees, or biking to Lady Bird Lake and Downtown, this residence embodies Austin's modern lifestyle. A rare opportunity to own an architecturally significant home recognized by the Austin design community, 2008 Riverview Street, Unit B is more than a home—it's a piece of Austin's architectural legacy with room to grow and exceptional long-term potential.
Location
State TX
County Travis
Area 5
Interior
Interior Features Breakfast Bar, Ceiling Fan(s), Ceiling-High, Interior Steps, Open Floorplan, Recessed Lighting
Heating Central
Cooling Central Air
Flooring Concrete, Wood
Fireplace Y
Appliance Built-In Oven(s), Dishwasher, Disposal, Gas Cooktop, Microwave, Stainless Steel Appliance(s)
Exterior
Exterior Feature Exterior Steps, Private Yard
Garage Spaces 1.0
Fence Partial
Pool None
Community Features None
Utilities Available Electricity Connected, High Speed Internet, Sewer Connected, Water Connected
Waterfront Description None
View Trees/Woods
Roof Type Flat Tile
Accessibility None
Porch Deck, Patio, See Remarks
Total Parking Spaces 1
Private Pool No
Building
Lot Description Level
Faces Northwest
Foundation Slab
Sewer Public Sewer
Water Public
Level or Stories Two
Structure Type Stucco
New Construction No
Schools
Elementary Schools Metz
Middle Schools Martin
High Schools Eastside Early College
School District Austin Isd
Others
HOA Fee Include See Remarks
Restrictions City Restrictions,Deed Restrictions,Development Type,Zoning
Ownership Common
Acceptable Financing Cash, Conventional
Tax Rate 2.1767
Listing Terms Cash, Conventional
Special Listing Condition Standard
NEARBY SCHOOL & BUSINESS
GET MORE INFORMATION